01 / Residence
3 BHK
+ Utility / servant room2,480
SUPER AREA · SQ. FT.Built-up: 2,080 sq. ft.
Carpet: 1,676 sq. ft.
Carpet: 1,676 sq. ft.
Price on request
Enquire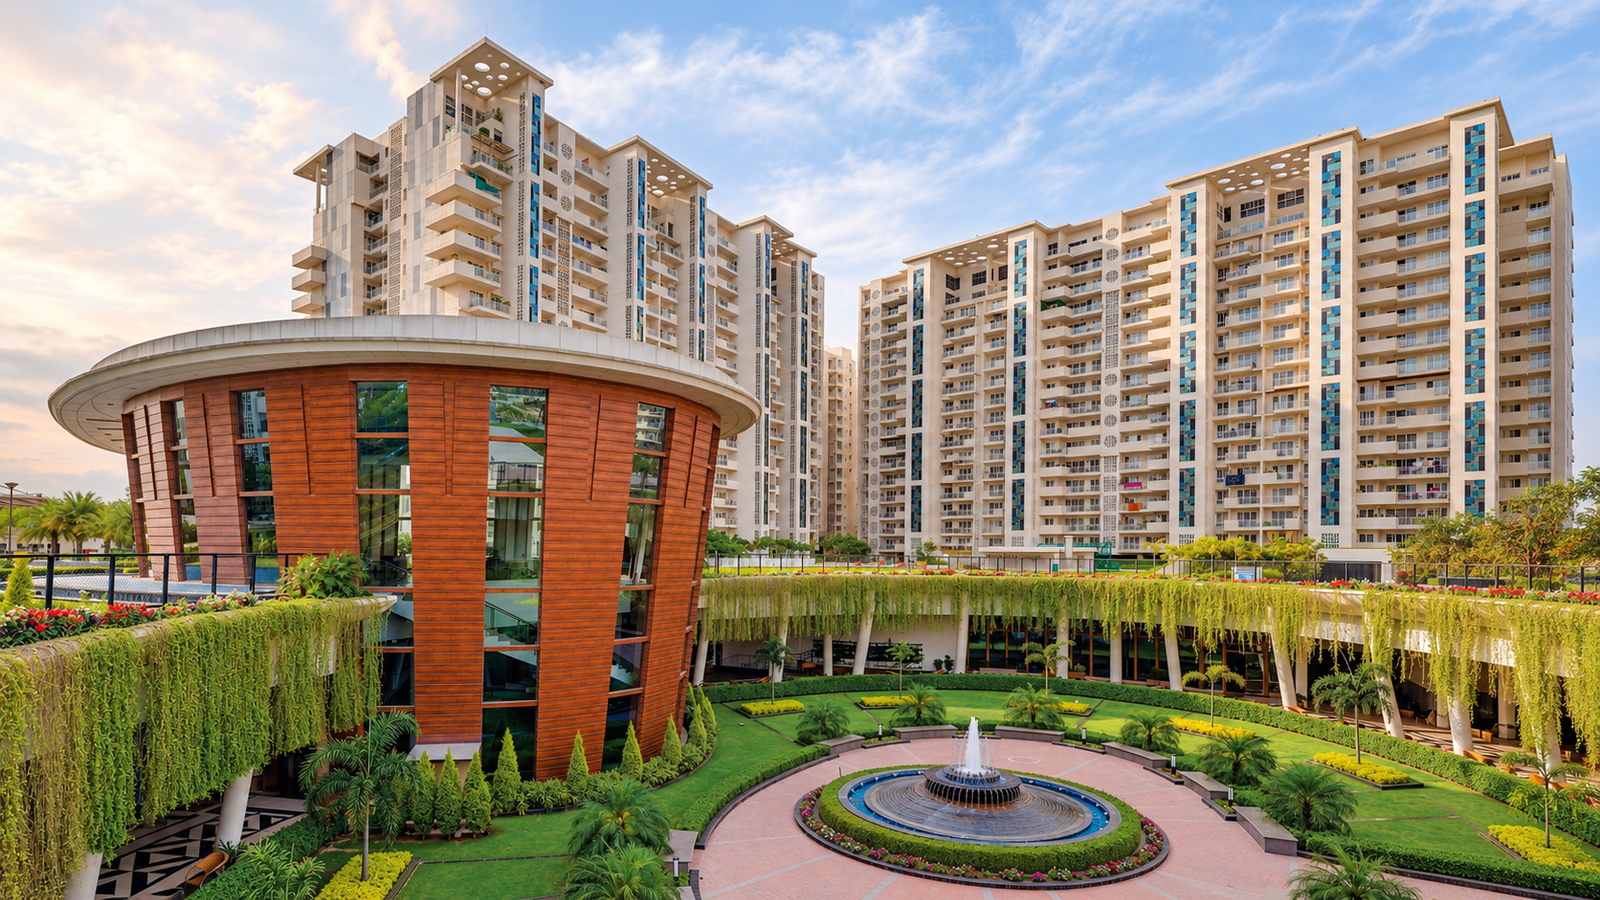
JLPL · Sector 66-A, Mohali
Luxury apartments & duplex penthouses.
Generous space. Landscaped surroundings.
A lifestyle made for more.
Luxury, with room to breathe
Falcon View by Janta Land Promoters Pvt. Ltd. brings spacious residences, landscaped greenery and extensive leisure facilities together on International Airport Road.
Discover 3 & 4 BHK apartments and 4 & 5 BHK duplex penthouses with utility accommodation, generous living areas and a distinctive sense of arrival.
Schedule a Site VisitThe Falcon View experience
Explore the project and amenities. Tap any image to view it in full.
See the experience
Explore the project through short videos.
Choose your next chapter
Spacious apartments and two-level penthouses with utility / servant accommodation.
01 / Residence
02 / Residence
03 / Residence
04 / Residence
Areas shown are brochure measurements for illustrated layouts. Penthouse built-up areas include balconies. Confirm current variants and approved specifications with the project team.
A plan for your lifestyle
Master planning
Explore tower placement, landscaped spaces, arrival areas and recreational facilities in the brochure site plan.
Pedestrian pathways, greens and community spaces bring the neighbourhood together.
Request a Plan WalkthroughConsidered in every detail
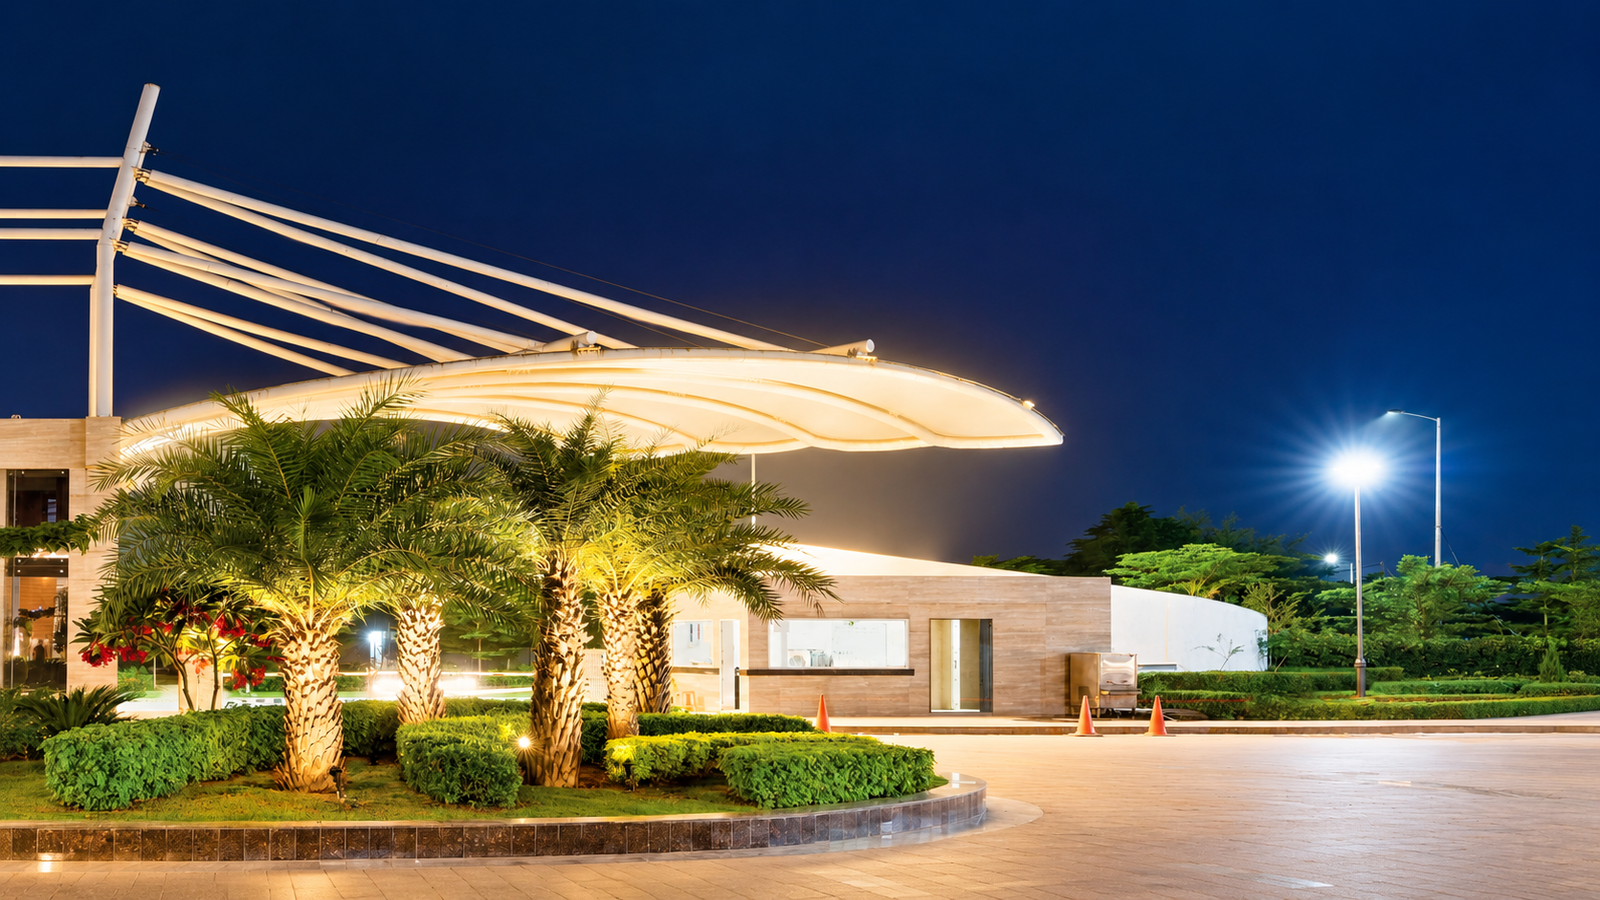
A distinctive falcon-shaped canopy and double-height tower entrance lobbies.
Four apartment entrances per floor, positioned apart for a private sense of arrival.
Utility accommodation with separate entry, kitchen storage and a powder washroom.
Three parking spaces per flat and three lifts in every tower.
Multi-tier security, CCTV surveillance, video door phone and smart digital locks.
Pedestrian green walkways, rainwater harvesting and treated-water provisions.
The heart of the community
Approximately 150,000 sq. ft. of leisure, fitness and social spaces, bringing more to every day.
Beyond your front door
Swimming pools, tennis, basketball, box cricket, mini golf and outdoor fitness.
Yoga and meditation lawns, reflexology paths, sensory gardens and landscaped seating.
Children’s play, adventure areas, amphitheatre, sitting pavilions and a pet zone.
Refined finishes
| Feature | Brochure specification |
|---|---|
| Living & dining | Vitrified tile flooring |
| Master bedroom | Laminated wooden flooring |
| Kitchen | Modular cabinets and stone countertop |
| Air conditioning | Hot and cold AC in living / dining and bedrooms |
| Entrance door | Solid wood door with smart digital lock |
| Windows | Aluminium system windows with toughened glass |
| Power backup | 4 kW for 3 & 4 BHK flats; lifts and common-area provisions |
The location advantage
Sector 66-A, Mohali. Direct approach from the 200-ft-wide International Airport Road.
Travel times are brochure estimates and depend on route and traffic.
Open Google Maps ↗Your private consultation
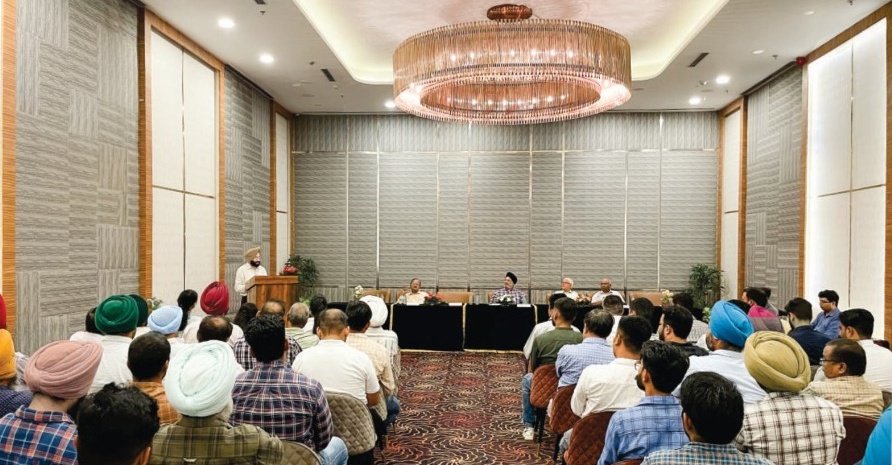
Get floor plans, pricing and current availability, or arrange a guided visit to explore the residences and amenities.
+91 91151 36666Global Prime Realty · Project enquiries